 Blueberry ShakeOpen the editor
Blueberry Shake › Templates › Real Estate & Home
Professional (premium)Treehouse Design & Build Plan
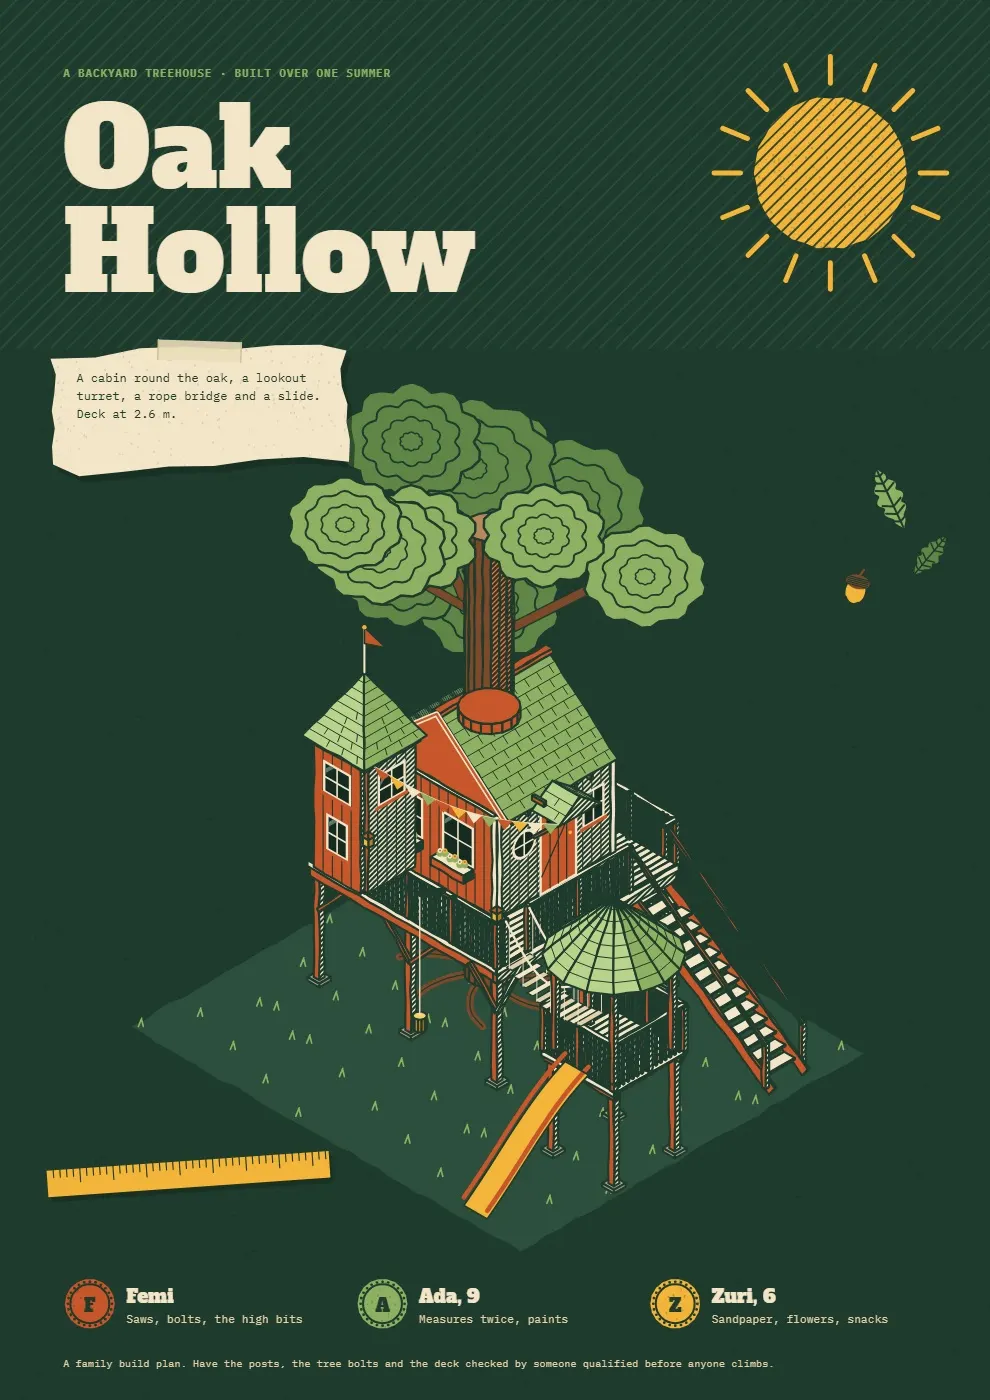
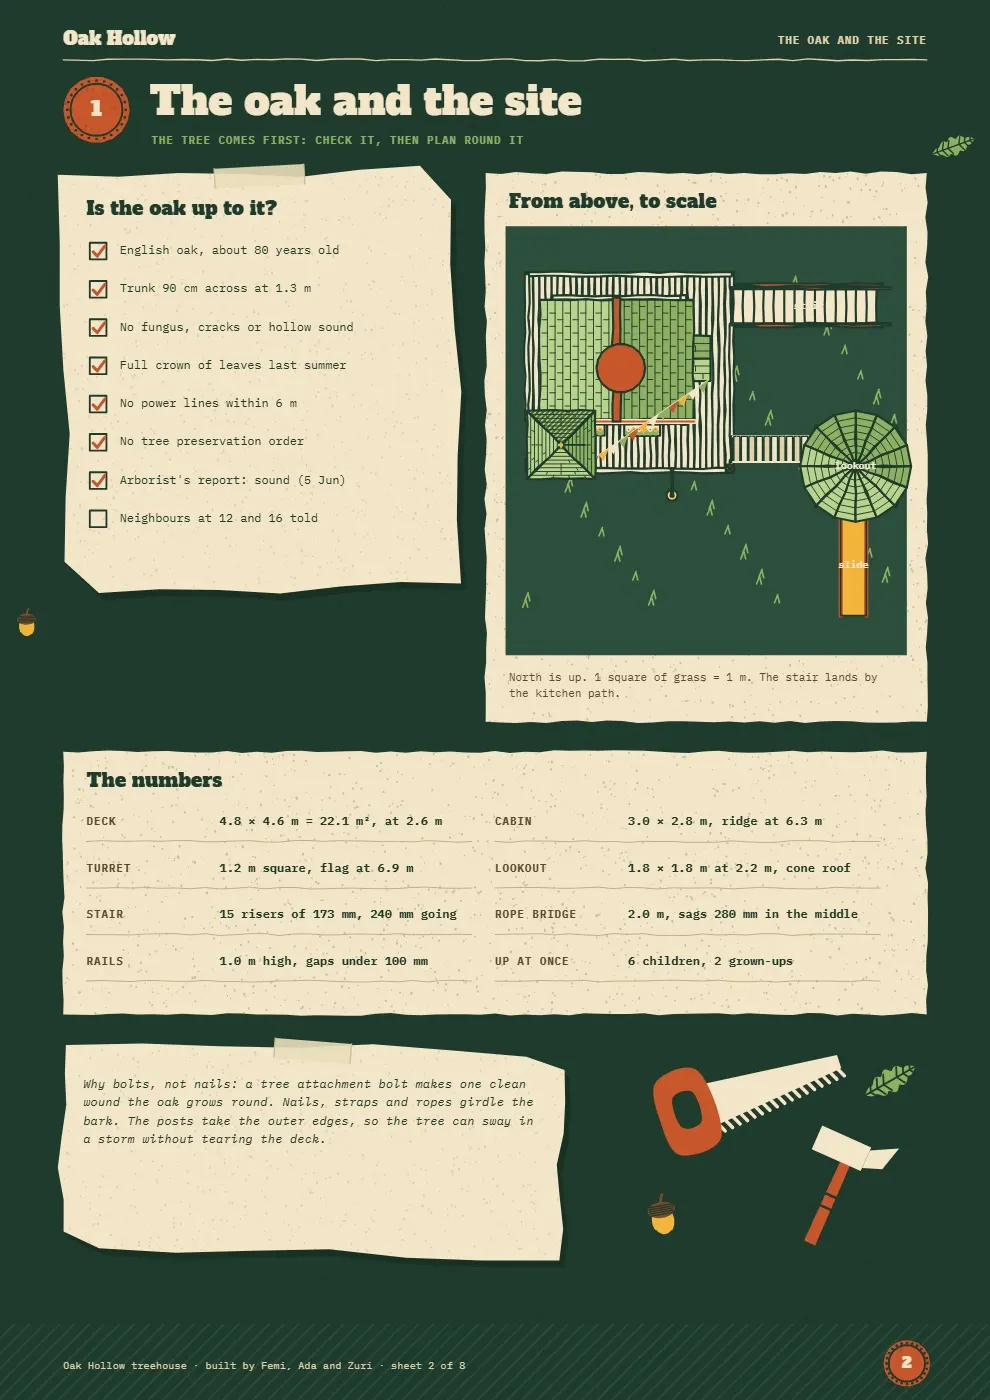
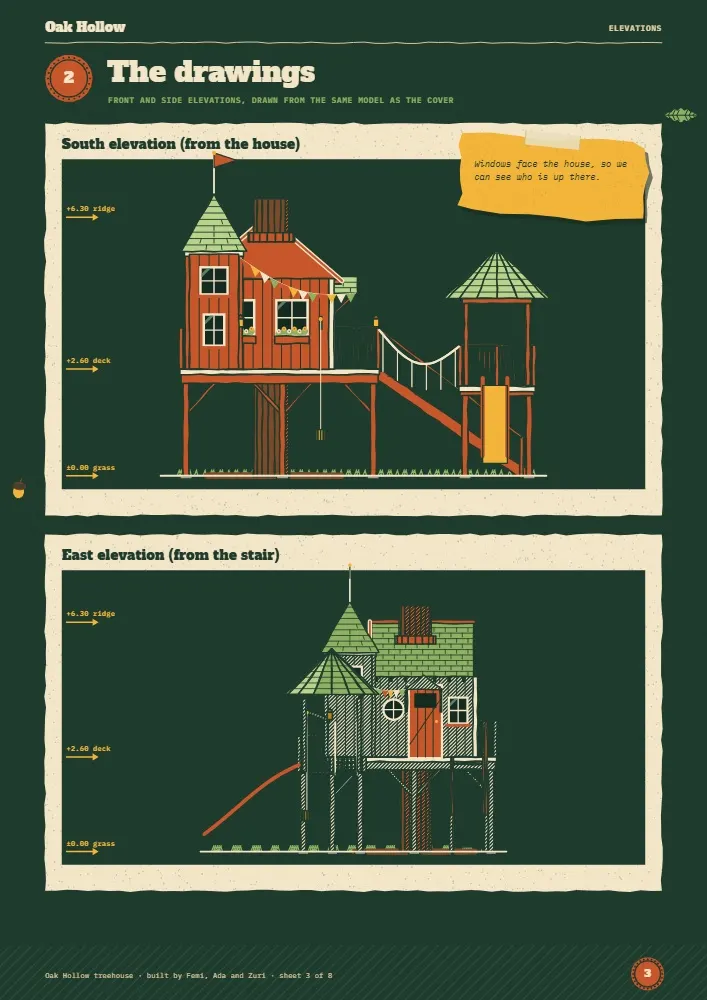
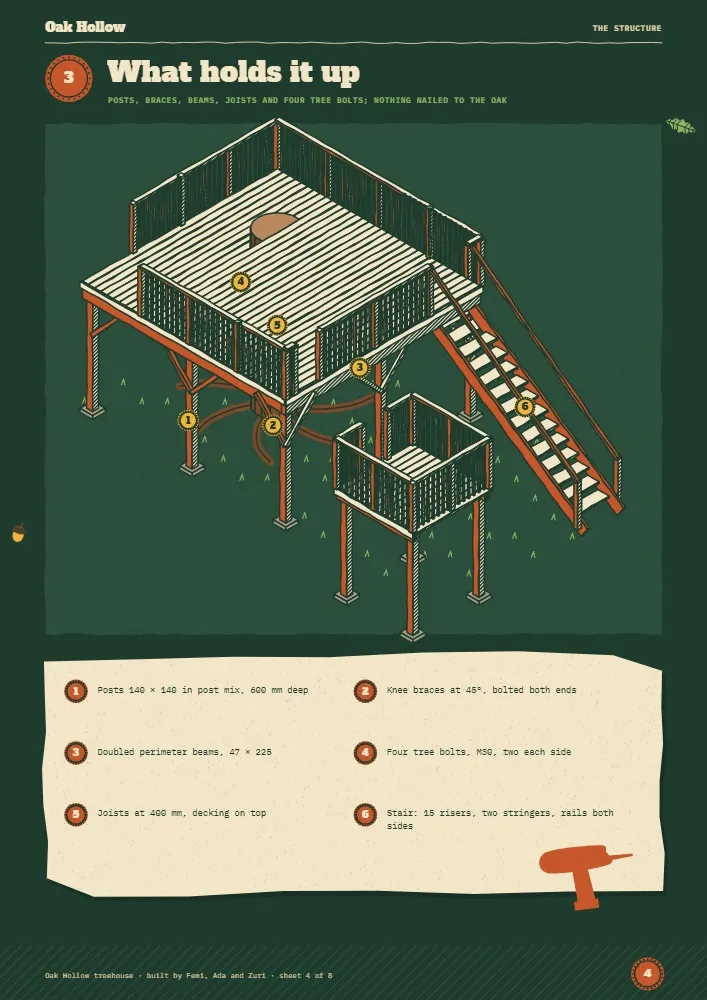
An eight-sheet A4 treehouse design and build plan printed like a two-colour linocut on forest-green stock, laid out like a builder's scrapbook: a cabin round an oak with a turret, wraparound deck, stair, rope bridge, gazebo lookout and slide in true isometric; a tree check and plan from above; front and side elevations from the same model; the structure with callouts; six build steps; a cut list with live cost bars and a budget gauge; safety rules and a seasonal inspection log; and six build weekends with a sign-off.
- Pages8
- SizeA4
- Price$14
- TierProfessional (premium)
- CategoryReal Estate & Home
- Design elements13
What you get
- Drawn for this document alone: original vector illustrations, many of them true 3D (isometric or axonometric) drawings built from a measured model, with consistent lighting, labelled parts and figure captions.
- Researched sample content: realistic, field-correct wording, tables and figures for the document type, checked so that totals, dates, counts and cross-references agree from page to page.
- Live data: charts, gauges and progress bars keep their numbers, so editing a value redraws the chart.
- Fully editable: every word, number and table cell is real text; colours, pictures and shapes can be changed.
- A matching kit of design elements (labels, badges, dividers, illustrations) that can be reused on new pages.
- Download as PDF after purchase; edit in the browser, nothing to install.
Good for
Anyone who needs a treehouse design and build plan: treehouse, diy, build plan, cut list, woodworking, garden, kids, linocut.
Names, firms, places and figures in the sample content are fictional. Templates are a design and writing starting point, not professional, legal, medical or financial advice.
Related templates
- House-Share Agreement & Household Rules8 pages · Real Estate & Home$14
- Home Move Planner & Moving-Day Pack10 pages · Real Estate & Home$19
- Household Emergency Readiness Workbook12 pages · Real Estate & Home$19
- Building Survey & Home Inspection Report12 pages · Real Estate & Home$19
- Hotel Lobby & Bar Interior Design Proposal12 pages · Real Estate & Home$19
- Commercial Property Investment Memorandum14 pages · Real Estate & Home$19