 Blueberry ShakeOpen the editor
Blueberry Shake › Templates › Real Estate & Home
Premium9 Quince Street: Home Renovation Planner
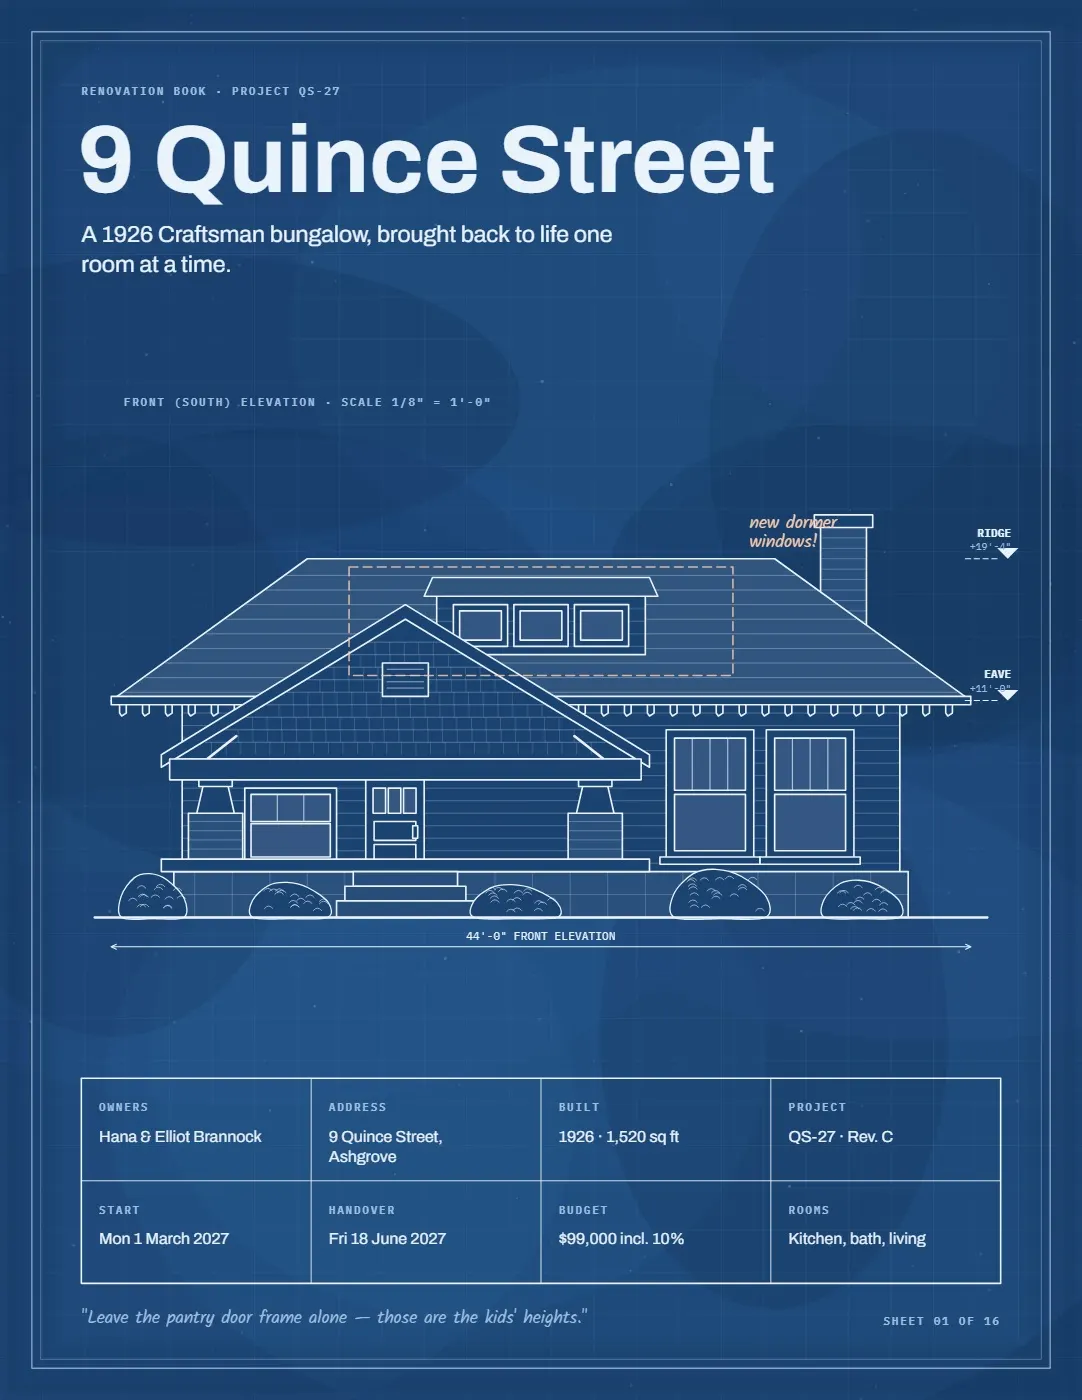
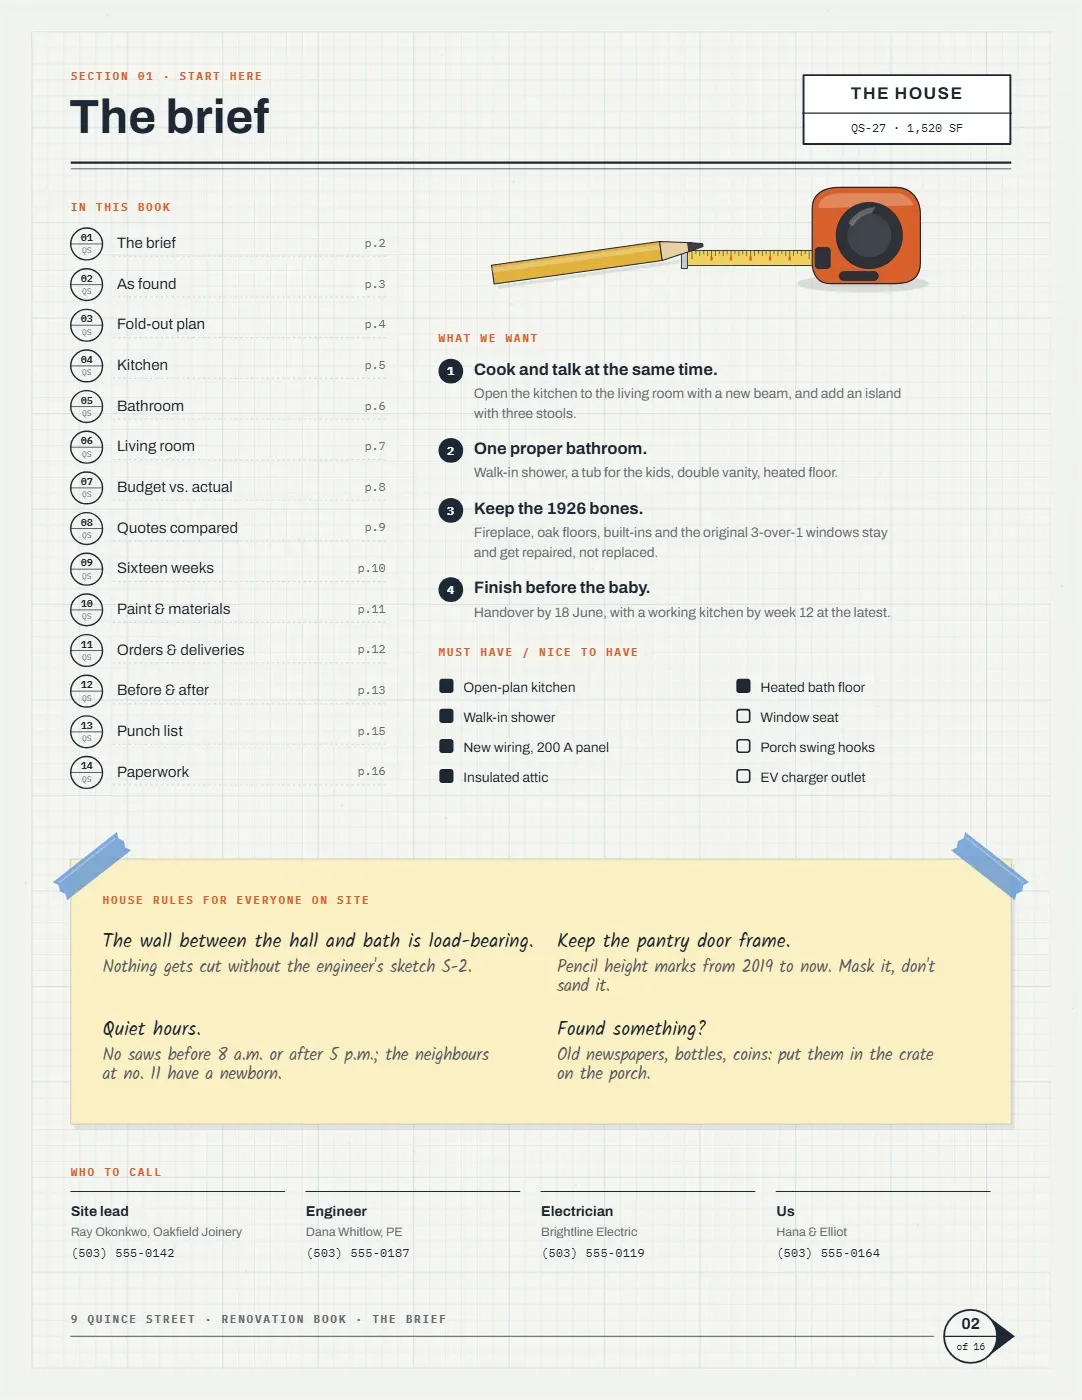
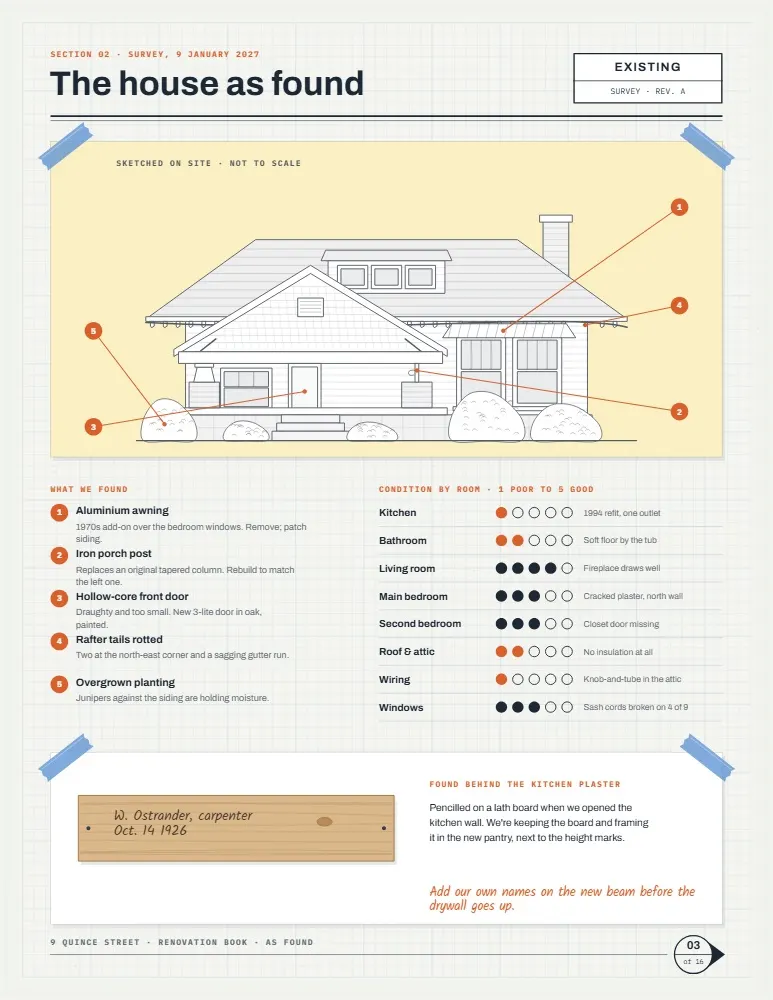
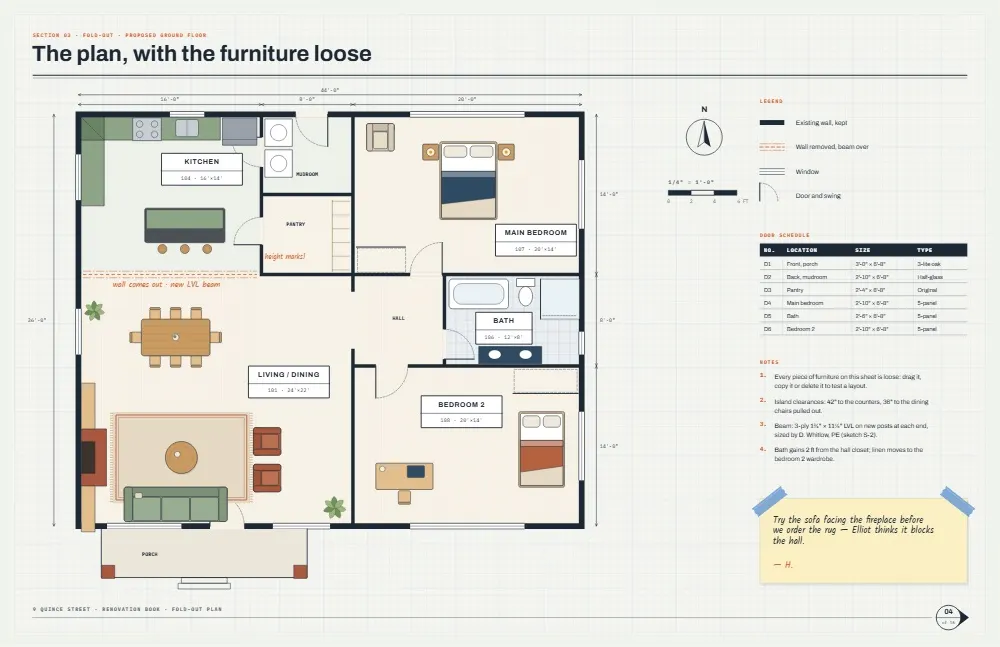
A sixteen-page renovation planner for an old house, drawn as an architect's set: cyanotype blueprint covers, drafting-vellum working pages with taped-in trace sketches and section-marker page numbers. It covers the brief and house rules, a condition survey, a tabloid fold-out floor plan with movable furniture, kitchen, bathroom and living-room scope sheets with elevations, a budget-against-actual chart tied to its table, a three-way contractor comparison, a sixteen-week Gantt with live progress, a paint and materials board, an order tracker, before-and-after spreads, a punch list with sign-off and a permits and warranties record.
- Pages16
- SizeLetter, 432 × 279 mm, Letter landscape
- Price$6
- TierPremium
- CategoryReal Estate & Home
- Design elements32
What you get
- An original design with its own illustrations, typography and layout, not a generic layout with different words.
- Realistic sample content written for the document type.
- Fully editable text, tables and charts, and a matching kit of design elements.
- Download as PDF after purchase; edit in the browser, nothing to install.
Good for
Anyone who needs a renovation planner: renovation, remodel, home improvement, house, planner, budget, floor plan, gantt.
Names, firms, places and figures in the sample content are fictional. Templates are a design and writing starting point, not professional, legal, medical or financial advice.
Related templates
- Treehouse Design & Build Plan8 pages · Real Estate & Home$14
- House-Share Agreement & Household Rules8 pages · Real Estate & Home$14
- Home Move Planner & Moving-Day Pack10 pages · Real Estate & Home$19
- Household Emergency Readiness Workbook12 pages · Real Estate & Home$19
- Building Survey & Home Inspection Report12 pages · Real Estate & Home$19
- Hotel Lobby & Bar Interior Design Proposal12 pages · Real Estate & Home$19